
← Back to Styles
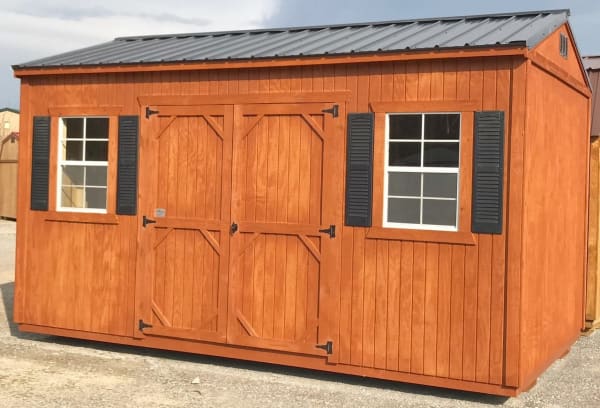
PRO UTILITY SHED
A classy, yet simple addition to your property. The superior workmanship makes it an aesthetically pleasing and obvious choice for your storage needs. Available in standard utility or side utility configurations
Sizes: 8x8 to 16x60
FREE DELIVERY*
Within 50 miles
Within 50 miles
Photo Gallery
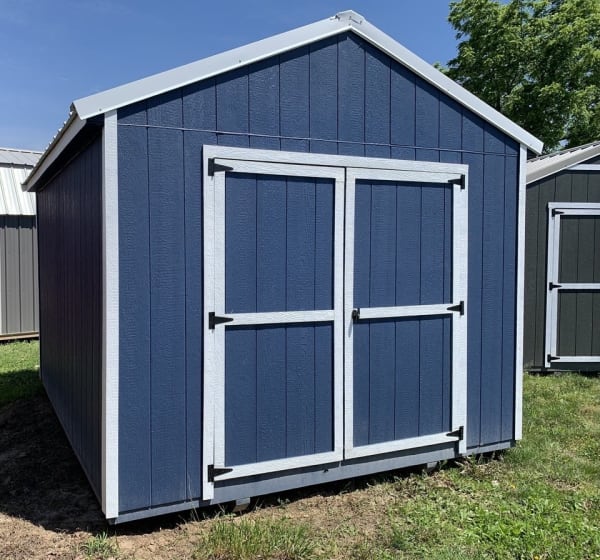
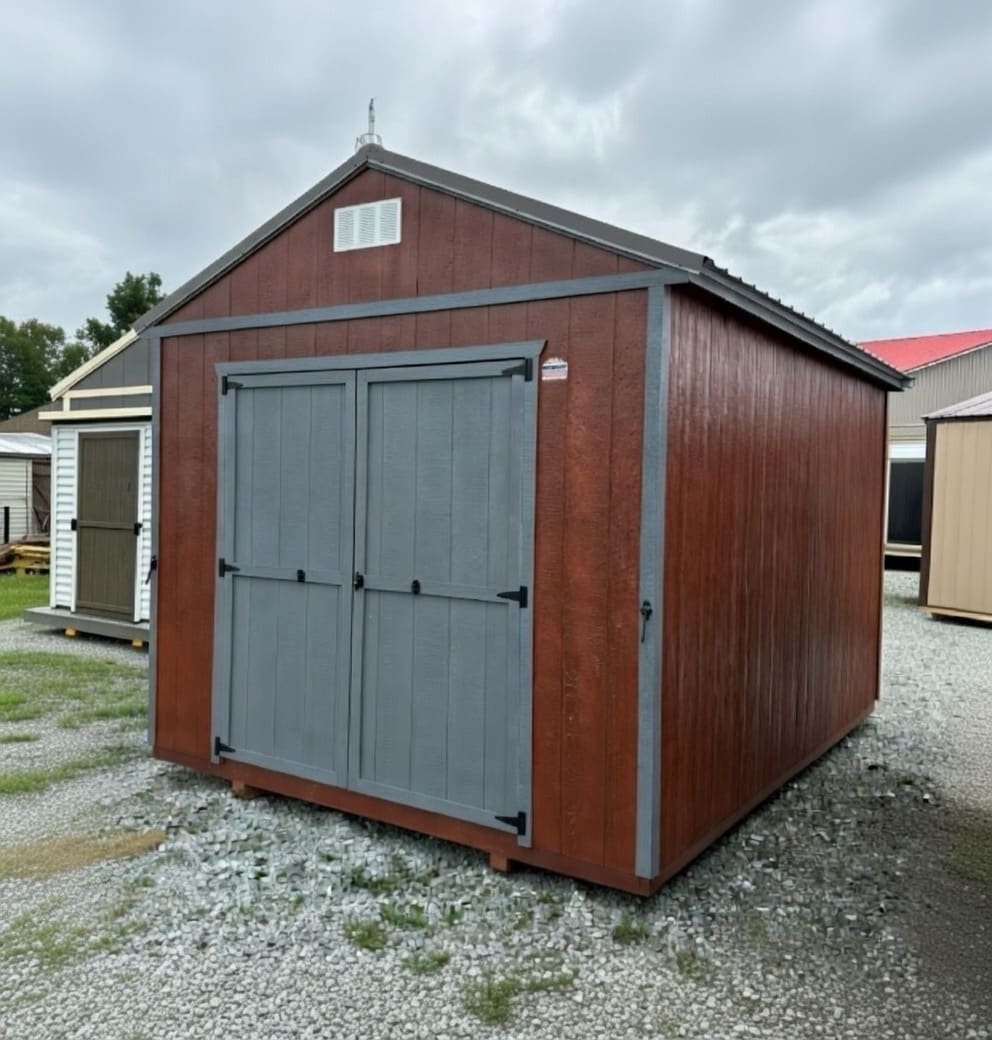

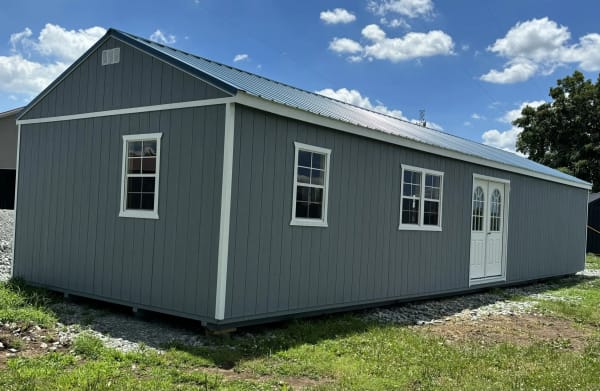
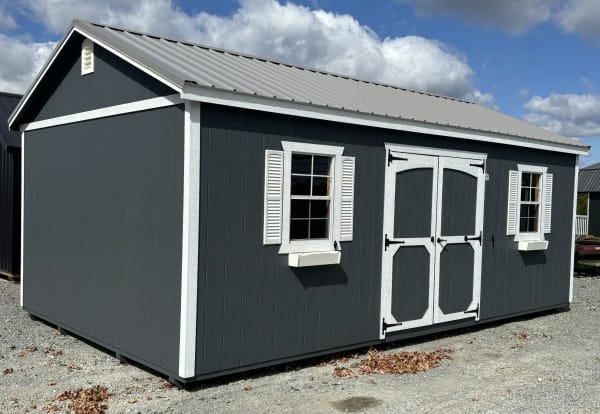
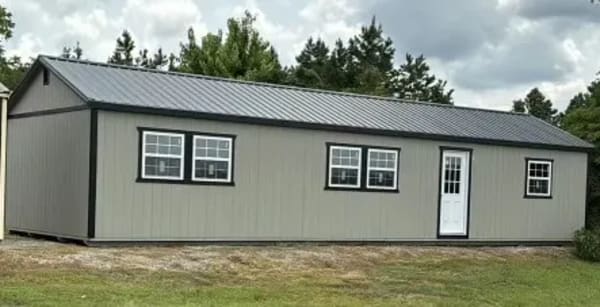
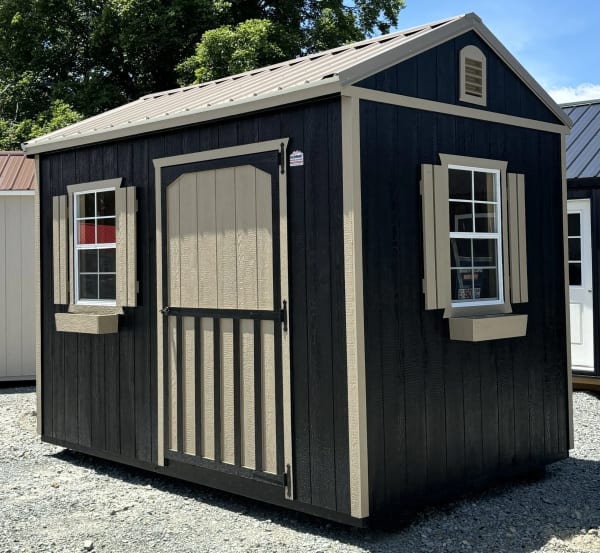
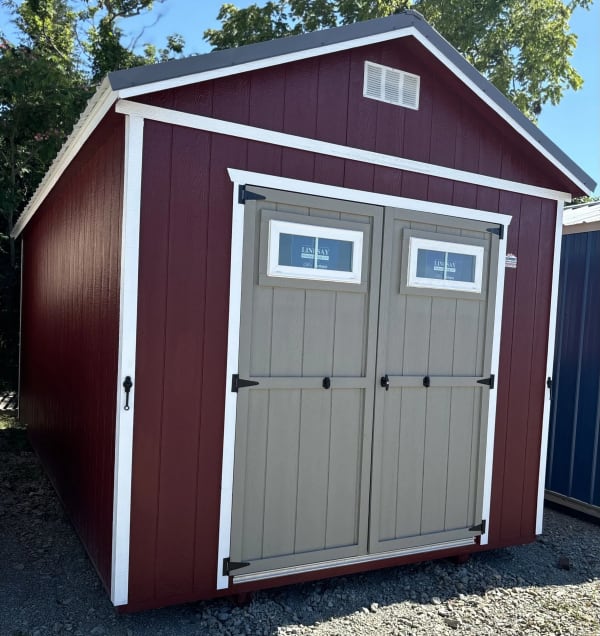
Built for Any Configuration
The Pro - Utility Shed adapts to your needs. Whether you need front entry, side entry, windows for natural light, or a completely custom layout — design it exactly how you want with our 3D configurator.
Infinitely Customizable
Pro - Utility Shed Features
Double 36" Doors w/ T-Handle Lock & Key
3/4" T & G Advantech Flooring
Mesh Vented Ridge
Moisture Barrier & Drip Edge on Roof
7'9" (93") Wall Height
16" O.C. Wall Studs
16" O.C. Rafters
Set of 2 Door Holders (Keep the Doors Open)
Side or Front Door Entry Options
Additional Doors & Windows Available
Customizable Layout for Any Use
*8 foot wide models feature adjusted door sizing
Perfect For Any Use
Outdoor Power Equipment Storage
Portable Tack Room
Small Hay Shed
Workshop (Mechanic/Woodworking)
Lake or Hunting Cabin
Garden Shed
Tool Storage
Hobby Space
Home Office
Add windows and a 36" 9 Lite Door to create the perfect shop. With so many sizes and styles available, you can find just the right fit for your property!
COLOR AND MATERIAL OPTIONS
White
Clay
Buckskin
Utility Brown
Durango
Forest Green
Barn Red
Slate Blue
Charcoal
Available Upgrades
Doors
- Single 36" Wood Door
- Double 36" Wood Doors
- Single/Double 36" 6 Panel Fiberglass Door
- Single/Double 36" 6 Panel Fiberglass 11 Lite Door
- Single/Double 36" Solid Pre-Hung Door
- Single/Double 36" 9 Lite Pre-Hung Door
- Dead Bolt for Steel Door(s)
- Loft Door
- 6'x6' Roll up Door
- 6'x7' Roll up Door
- 9'x7' Roll up Door
- 9'x7' Insulated Garage Door (W/ T-Handle Lock/Key)
Windows
- 24"x36" Window (Single Pane)
- 36"x36" Window (Single Pane)
- 24"x36" Vinyl Insulated Window w/ grid
- 36"x36" Vinyl Insulated Window w/ grid
- 9" Vinyl Shutters (set)
- 12" Vinyl Shutters (set)
Flooring & Ramps
- Pressure Treated Floor
- 12"x48" Adjustable Ramp (Aluminum)
- Brackets & 2 – 12"x48" Ramps
- Additional 12"x48" Ramp
- 6'x5' Treated Wood Ramp
- 9'x5' Treated Wood Ramp
Storage & Interior
- 22" Workbench w/ 3/4" Top (per foot)
- 22" Double Shelves w/ 1/2" Top (per foot)
- Extra Loft Area (sq. foot)
- Extra Loft Ladder
- Interior 2"x4" Framed Walls (16" o.c. per foot)
Extras
- Wainscott (metal siding) (per foot)
- Wainscott (wood siding) (per foot)
- 16" Tall 2"x4" Loft Railing W/ 30" Opening
- Porch Railing (per foot)
- Anchors (each)
- Ridge Vent (per foot)
- Moisture Barrier / Single Bubble Insulation
- Electrical Package (100 Amp Box, 2 receptacles, 2 lights/switch)
- Additional Light or Receptacle (each)
- Build on Site Available
*Free delivery within 50 miles. Transom windows come at an up-charge. Prices subject to change without notice.