
← Back to Styles
GARAGE
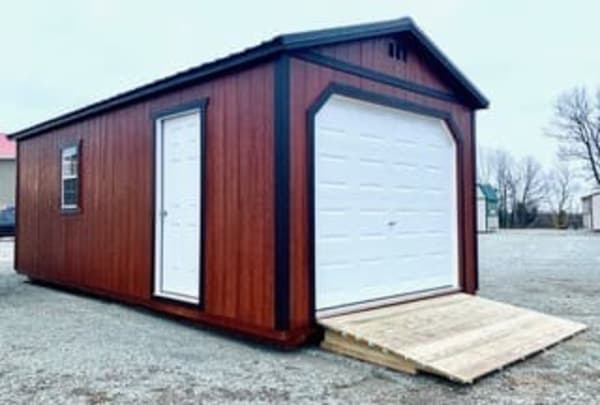
Built to handle the weight of any average size vehicle or small tractor. If you are tired of worrying about hail damage, but you just don't have the time to build a whole new addition to your home, the Garage is the obvious solution.
Not only can this building save you time, but it is a classy way to store and protect your mower, power tools, and extra projects. The floor joists spaced at 12" on center offer great strength and the large door makes this building the woodworker's delight!
FREE DELIVERY*
Within 50 miles
Within 50 miles
Photo Gallery

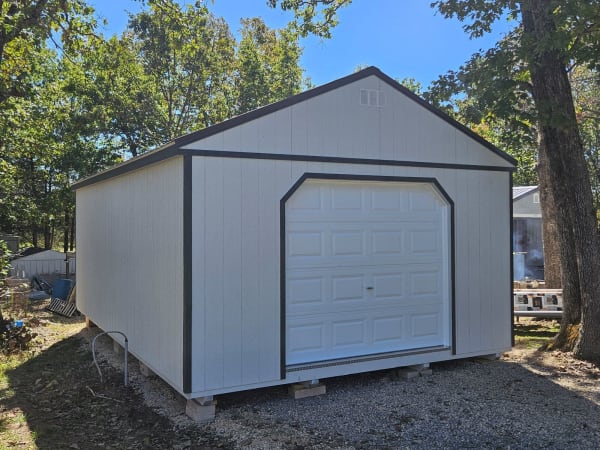
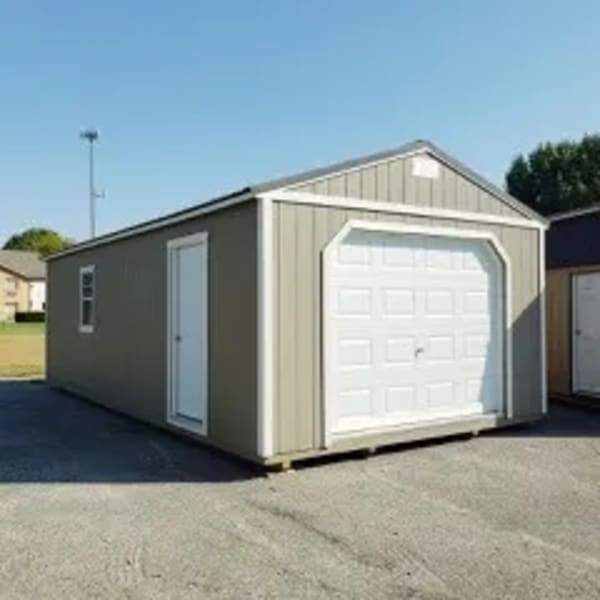
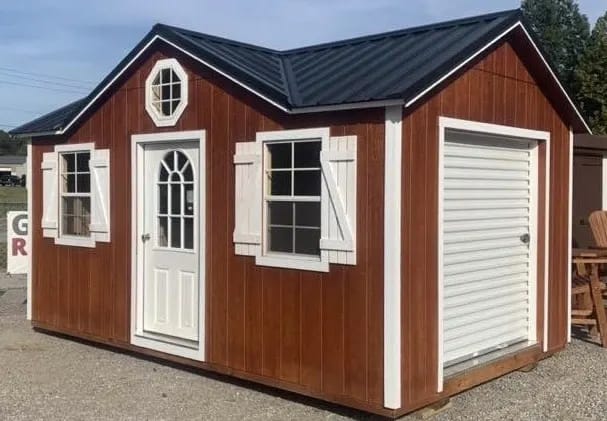
Built for Vehicles & More
Our garages are built tough with floor joists spaced at 12" on center for maximum strength. Whether storing vehicles, mowers, power tools, or serving as your workshop — the garage is the perfect solution.
Perfect For
Vehicle Storage
Small Tractor Storage
Hail Protection
Mower & Equipment Storage
Power Tools & Workshop
Woodworking Shop
Extra Project Space
Motorcycle Storage
ATV & UTV Storage
The large insulated overhead door makes this building perfect for vehicles, while the steel walk-in door provides easy access for daily use.
COLOR AND MATERIAL OPTIONS
White
Clay
Buckskin
Utility Brown
Durango
Forest Green
Barn Red
Slate Blue
Charcoal
Available Upgrades
Doors
- Single 36" Wood Door
- Double 36" Wood Doors
- Single/Double 36" 6 Panel Fiberglass Door
- Single/Double 36" 6 Panel Fiberglass 11 Lite Door
- Single/Double 36" Solid Pre-Hung Door
- Single/Double 36" 9 Lite Pre-Hung Door
- Dead Bolt for Steel Door(s)
- Loft Door
- 6'x6' Roll up Door
- 6'x7' Roll up Door
- 9'x7' Roll up Door
- 9'x7' Insulated Garage Door (W/ T-Handle Lock/Key)
Windows
- 24"x36" Window (Single Pane)
- 36"x36" Window (Single Pane)
- 24"x36" Vinyl Insulated Window w/ grid
- 36"x36" Vinyl Insulated Window w/ grid
- 9" Vinyl Shutters (set)
- 12" Vinyl Shutters (set)
Flooring & Ramps
- Pressure Treated Floor
- 12"x48" Adjustable Ramp (Aluminum)
- Brackets & 2 – 12"x48" Ramps
- Additional 12"x48" Ramp
- 6'x5' Treated Wood Ramp
- 9'x5' Treated Wood Ramp
Storage & Interior
- 22" Workbench w/ 3/4" Top (per foot)
- 22" Double Shelves w/ 1/2" Top (per foot)
- Extra Loft Area (sq. foot)
- Extra Loft Ladder
- Interior 2"x4" Framed Walls (16" o.c. per foot)
Extras
- Wainscott (metal siding) (per foot)
- Wainscott (wood siding) (per foot)
- 16" Tall 2"x4" Loft Railing W/ 30" Opening
- Porch Railing (per foot)
- Anchors (each)
- Ridge Vent (per foot)
- Moisture Barrier / Single Bubble Insulation
- Electrical Package (100 Amp Box, 2 receptacles, 2 lights/switch)
- Additional Light or Receptacle (each)
- Build on Site Available
*Free delivery within 50 miles. Ramps available at additional cost. Prices subject to change without notice.