
← Back to Styles
CABIN SUMMIT
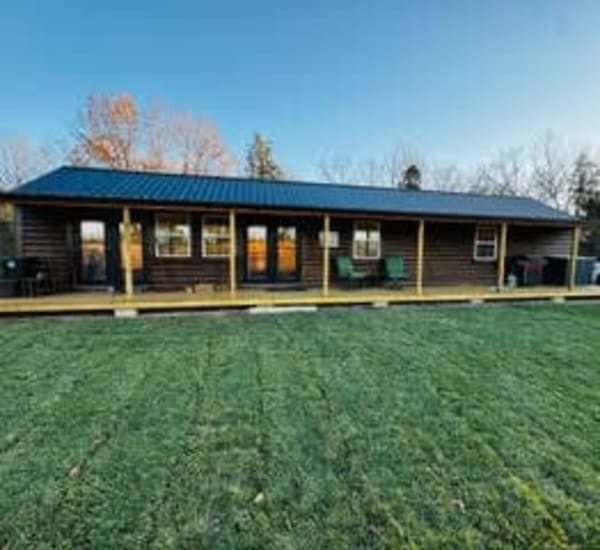

The Summit Cabin is a great building for your lake lot, hunting cabin, or kid's play house! The windows let in extra light so that you don't need electricity during the daytime. The porch is the perfect place to sit and enjoy the sunset after a long day
Rather than taking the time to build something permanent, consider this building because it can be moved if necessary. There are so many sizing and siding options that you can find something to fit your hunting property or back yard!
Starting at $29,717.89
FREE DELIVERY*
Within 50 miles
Within 50 miles
Photo Gallery

Built for Living & Relaxation
The possibilities are endless with a Summit Cabin. Whether it's a tiny home, hunting cabin, or lake retreat — every inch of space can be utilized to perfection. Fully customizable to your needs.
Fully Customizable
Summit Cabin Features
14' X 32' Base Size
7/12 Pitch Roof
3/4 Advantec Floor
6 Interior LED Lighting & Electrical Package
7 Extra Receptacles + 200 Amp Box Upgrade
2 x 6 Truss
7/16 OSB & Housewrap on Walls
Moisture Barrier and Drip Edge on Roof
6' Treated Wood Fold Up Lean To Porch
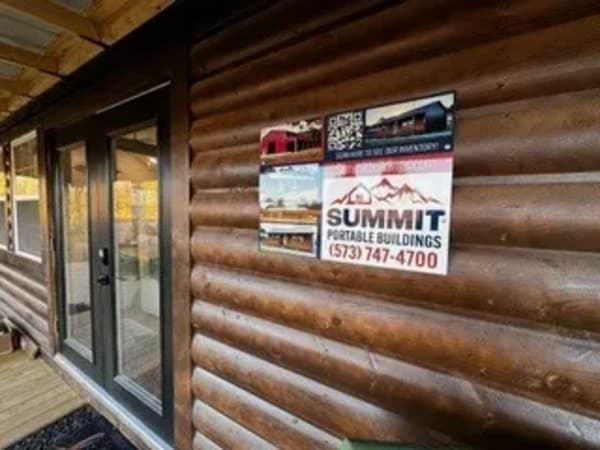
D-Log on One 32' Side
36" 9 Lite Door
6" Overhang
6 x 36 x 48 Double Pane Windows
Mesh Vented Ridge
Metal Siding
Wall Studs/Rafters 16" O.C.
Perfect For
Lake Lot Cabin
Hunting Cabin
Tiny Home
Guest House
Kids Play House
Home Office
Art Studio
She Shed / Man Cave
Backyard Retreat
The built-in porch provides the perfect spot to relax and enjoy the outdoors. Large windows bring in natural light, reducing the need for electricity during the day.
COLOR AND MATERIAL OPTIONS
White
Light Stone
Clay
Pewter Gray
Charcoal
Black
Barn Red
Available Upgrades
Doors
- Single 36" Wood Door
- Double 36" Wood Doors
- Single/Double 36" 6 Panel Fiberglass Door
- Single/Double 36" Solid Pre-Hung Door
- Single/Double 36" 9 Lite Pre-Hung Door
- Dead Bolt for Steel Door(s)
Windows
- 24"x36" Window (Single Pane)
- 36"x36" Window (Single Pane)
- 24"x36" Vinyl Insulated Window w/ grid
- 36"x36" Vinyl Insulated Window w/ grid
- 9" Vinyl Shutters (set)
- 12" Vinyl Shutters (set)
Flooring & Ramps
- Pressure Treated Floor
- 12"x48" Adjustable Ramp (Aluminum)
- Brackets & 2 – 12"x48" Ramps
- 6'x5' Treated Wood Ramp
- 9'x5' Treated Wood Ramp
Porch Options
- 4' Treated Wood Fold Up Lean To Porch
- 6' Treated Wood Fold Up Lean To Porch
- Porch Railing (per foot)
- Porch Steps
Extras
- D-Log Siding Upgrade
- Wainscott (metal siding) (per foot)
- Ridge Vent (per foot)
- Moisture Barrier / Single Bubble Insulation
- Electrical Package (100 Amp Box, 2 receptacles, 2 lights/switch)
- Additional Light or Receptacle (each)
- Build on Site Available
*Free delivery within 50 miles. Prices subject to change without notice. Base price shown is for standard configuration.