
← Back to Styles
LOFTED BARN BUDGET PRO -
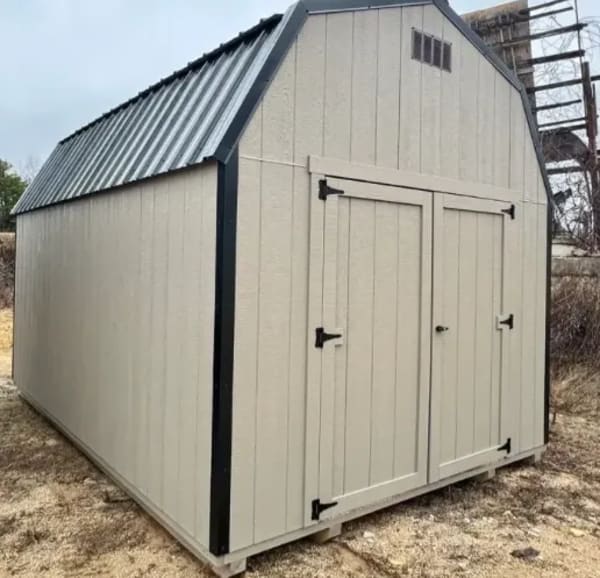

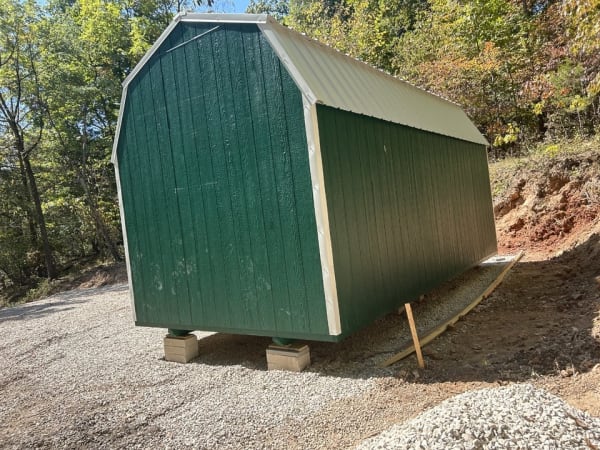
Get CLASSIC BARN STYLING at an affordable price. The Budget Pro Lofted Barn features the timeless gambrel roof design with 1 loft for extra storage space. Perfect for those who want quality and style without breaking the bank.
Sizes: 6x8 to 12x24
FREE DELIVERY*
Within 50 miles
Within 50 miles
Photo Gallery
Built for Value & Storage
The Budget Pro - Lofted Barn is designed with 1 loft to help keep items organized and up off the floor. Whether you need front entry, side entry, or a completely custom layout — design it exactly how you want.
Great Value
Budget Pro - Lofted Barn Features
Double 36" Doors w/ T-Handle Lock & Key
1 Loft for Extra Storage
5/8" Subfloor
6'6" (78") Wall Height
24" O.C. Wall Studs
48" O.C. Rafters w/ 2x4 Lathing
Side or Front Door Entry Options
Additional Doors & Windows Available
Customizable Layout for Any Use
*8 foot wide models feature single 48" door.
Perfect For Any Use
Organized Storage with Loft
Workshop Space
Garden Shed
Tool Storage
Hobby Space
Home Office
Art Studio
Man Cave / She Shed
Backyard Retreat
If you are on a budget and looking for a classy barn-style shed which you will feel proud to call your own, this is the perfect choice!
COLOR AND MATERIAL OPTIONS
White
Clay
Buckskin
Utility Brown
Durango
Forest Green
Barn Red
Slate Blue
Charcoal
UPGRADE OPTIONS
Doors
- Single 36" Wood Door
- Double 36" Wood Doors
- Single/Double 36" 6 Panel Fiberglass Door
- Single/Double 36" 6 Panel Fiberglass 11 Lite Door
- Single/Double 36" Solid Pre-Hung Door
- Single/Double 36" 9 Lite Pre-Hung Door
- Dead Bolt for Steel Door(s)
- Loft Door
- 6'x6' Roll up Door
- 6'x7' Roll up Door
- 9'x7' Roll up Door
- 9'x7' Insulated Garage Door (W/ T-Handle Lock/Key)
Windows
- 24"x36" Window (Single Pane)
- 36"x36" Window (Single Pane)
- 24"x36" Vinyl Insulated Window w/ grid
- 36"x36" Vinyl Insulated Window w/ grid
- 9" Vinyl Shutters (set)
- 12" Vinyl Shutters (set)
Flooring & Ramps
- Pressure Treated Floor
- 12"x48" Adjustable Ramp (Aluminum)
- Brackets & 2 – 12"x48" Ramps
- Additional 12"x48" Ramp
- 6'x5' Treated Wood Ramp
- 9'x5' Treated Wood Ramp
Storage & Interior
- 22" Workbench w/ 3/4" Top (per foot)
- 22" Double Shelves w/ 1/2" Top (per foot)
- Extra Loft Area (sq. foot)
- Extra Loft Ladder
- Interior 2"x4" Framed Walls (16" o.c. per foot)
Extras
- Wainscott (metal siding) (per foot)
- Wainscott (wood siding) (per foot)
- 16" Tall 2"x4" Loft Railing W/ 30" Opening
- Porch Railing (per foot)
- Anchors (each)
- Ridge Vent (per foot)
- Moisture Barrier / Single Bubble Insulation
- Electrical Package (100 Amp Box, 2 receptacles, 2 lights/switch)
- Additional Light or Receptacle (each)
- Build on Site Available